
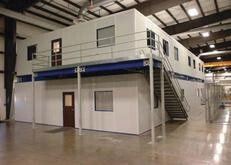
Two-Story Buildings
Maximize available facility space with two-story modular buildings from Material Flow. Designed to expand usable space vertically, multi-level modular buildings can create additional offices, work areas, meeting rooms, storage areas, and other enclosed spaces without consuming the floor area required by separate single-story structures. Two-story modular offices and in-plant buildings are well suited for warehouses, manufacturing plants, distribution centers, and industrial facilities where floor space is valuable. Depending on the system and application, the upper and lower levels can be configured for different purposes, allowing facilities to combine office, supervisory, production-support, or storage space within the same footprint. Available systems may incorporate modular wall panels, windows, doors, stairs, landings, electrical components, HVAC, sound-control materials, and other building options based on project requirements. Modular construction can also provide greater flexibility than conventional construction when future expansion or reconfiguration is anticipated. When planning a two-story modular building, consider the available footprint and ceiling height, intended use of each level, floor loads, access and stair requirements, utilities, HVAC, electrical needs, facility layout, and applicable building requirements. Material Flow can help configure two-story modular building solutions around your facility, available space, and operational requirements.
 Custom Solutions
 Great Pricing
 Exclusive Products
 Competitive Shipping
 Real People